
Listing Courtesy of:  PrimeMLS / Listed By: Maria Joseph, Century 21 Lifestyles
 PrimeMLS / Listed By: Maria Joseph, Century 21 Lifestyles
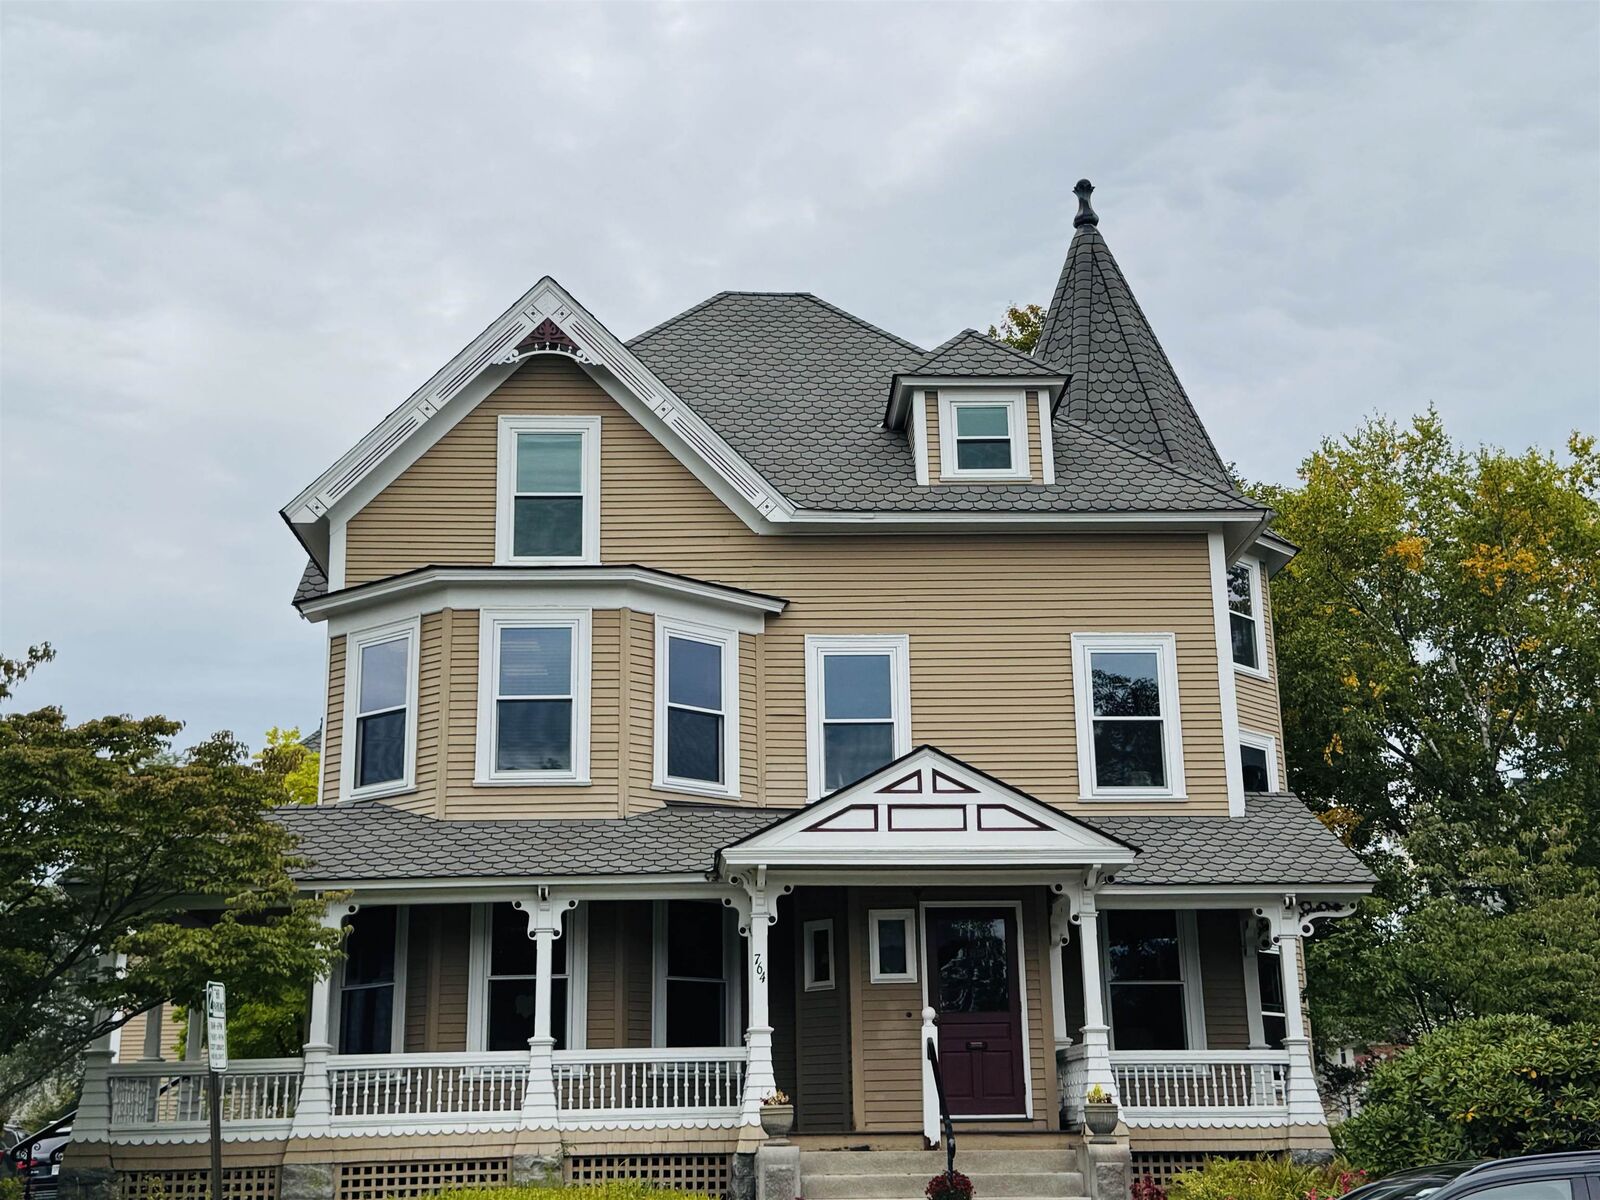
 764 Chestnut Street Manchester, NH 03104
Active (1 Days)
$2,650 (USD)
OPEN HOUSE TIMES
-
OPENWed, Oct 75:30 pm - 7:00 pm
Description
MLS #:
5112518
5112518
Type
Rental
Rental
Year Built
1920
1920
Style
Victorian
Victorian
County
Hillsborough County
Hillsborough County
Listed By
Maria Joseph, Century 21 Lifestyles
Source
PrimeMLS
Last checked Oct 3 2026 at 2:41 AM EDT
PrimeMLS
Last checked Oct 3 2026 at 2:41 AM EDT
Bathroom Details
- Full Bathroom: 1
- 3/4 Bathroom: 1
Lot Information
- Other
Property Features
- Foundation: Concrete
Heating and Cooling
- Electric
- Central Air
Basement Information
- Bulkhead
Utility Information
- Utilities: Other
- Sewer: Public
- Fuel: Electric
Stories
- 3
Living Area
- 6,940 sqft
Location
Disclaimer: © 2026 PrimeMLS, Inc. All rights reserved. This information is deemed reliable, but not guaranteed. The data relating to real estate displayed on this display comes in part from the IDX Program of PrimeMLS. The information being provided is for consumers’ personal, non-commercial use and may not be used for any purpose other than to identify prospective properties consumers may be interested in purchasing. Data last updated 10/2/26 19:41
 © 2026 PrimeMLS, Inc. All rights reserved. This information is deemed reliable, but not guaranteed. The data relating to real estate displayed on this display comes in part from the IDX Program of PrimeMLS. The information being provided is for consumers’ personal, non-commercial use and may not be used for any purpose other than to identify prospective properties consumers may be interested in purchasing. Data last updated 10/2/26 19:41


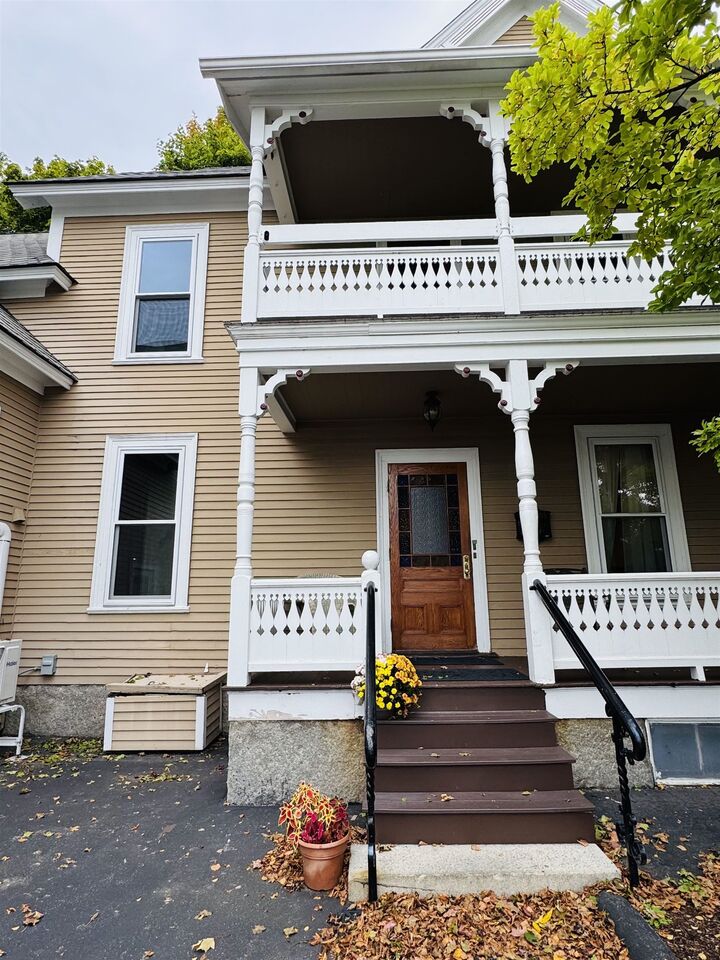
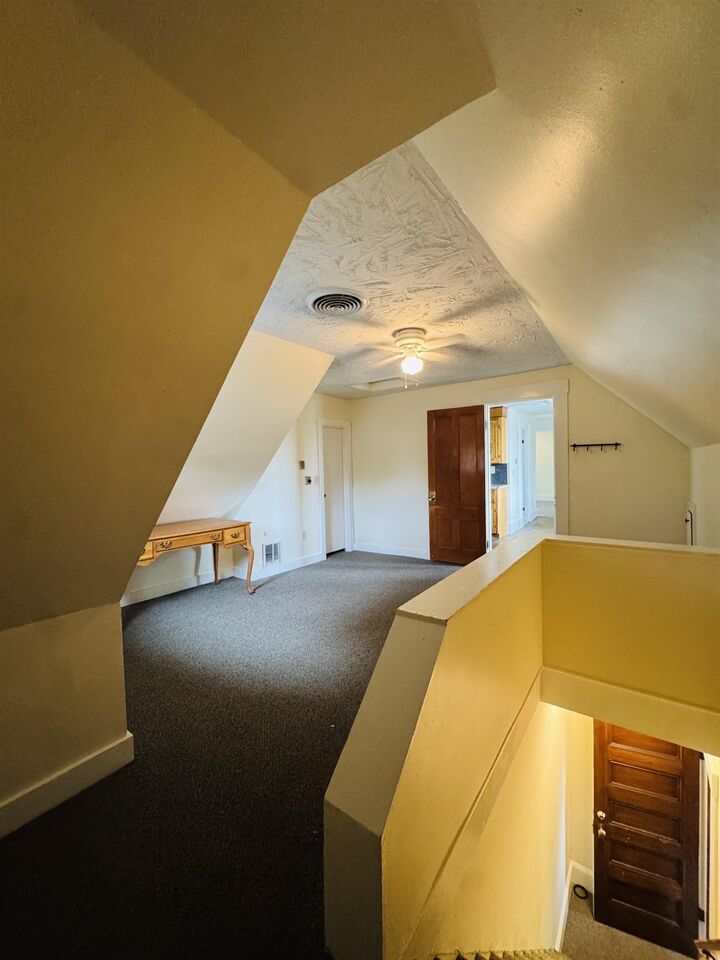
Welcome to this spacious and beautifully renovated Victorian penthouse in Manchester’s desirable North End. Offering approximately 2,000 sq. ft. of living space, this unique third-floor apartment features 3 bedrooms, 2 full bathrooms, an oversized living room, and a versatile bonus room/office.
The apartment has been thoughtfully updated while maintaining the character of this beautiful Victorian home. Features include a new bathroom, new flooring, fresh paint, and an updated kitchen with stainless steel appliances and dishwasher.
The apartment is partially furnished, with other furnishing options available. Additional amenities include laundry, parking, and central A/C.
Included in Rent: Water, sewer, trash, snow removal/plowing, and landscaping.
Lease Terms: First month’s rent and security deposit are due upon signing the lease. No pets. Prospective tenants must complete the required rental application and screening process prior to scheduling a private showing.
If you're looking for a spacious, beautifully updated home with character and modern conveniences in Manchester’s North End, this penthouse is a great opportunity.
Interested in learning more or scheduling a showing? Please inquire for additional details and next steps.