
Listing Courtesy of:  PrimeMLS / Listed By: Patricia Cecenas, Century 21 Lifestyles
 PrimeMLS / Listed By: Patricia Cecenas, Century 21 Lifestyles
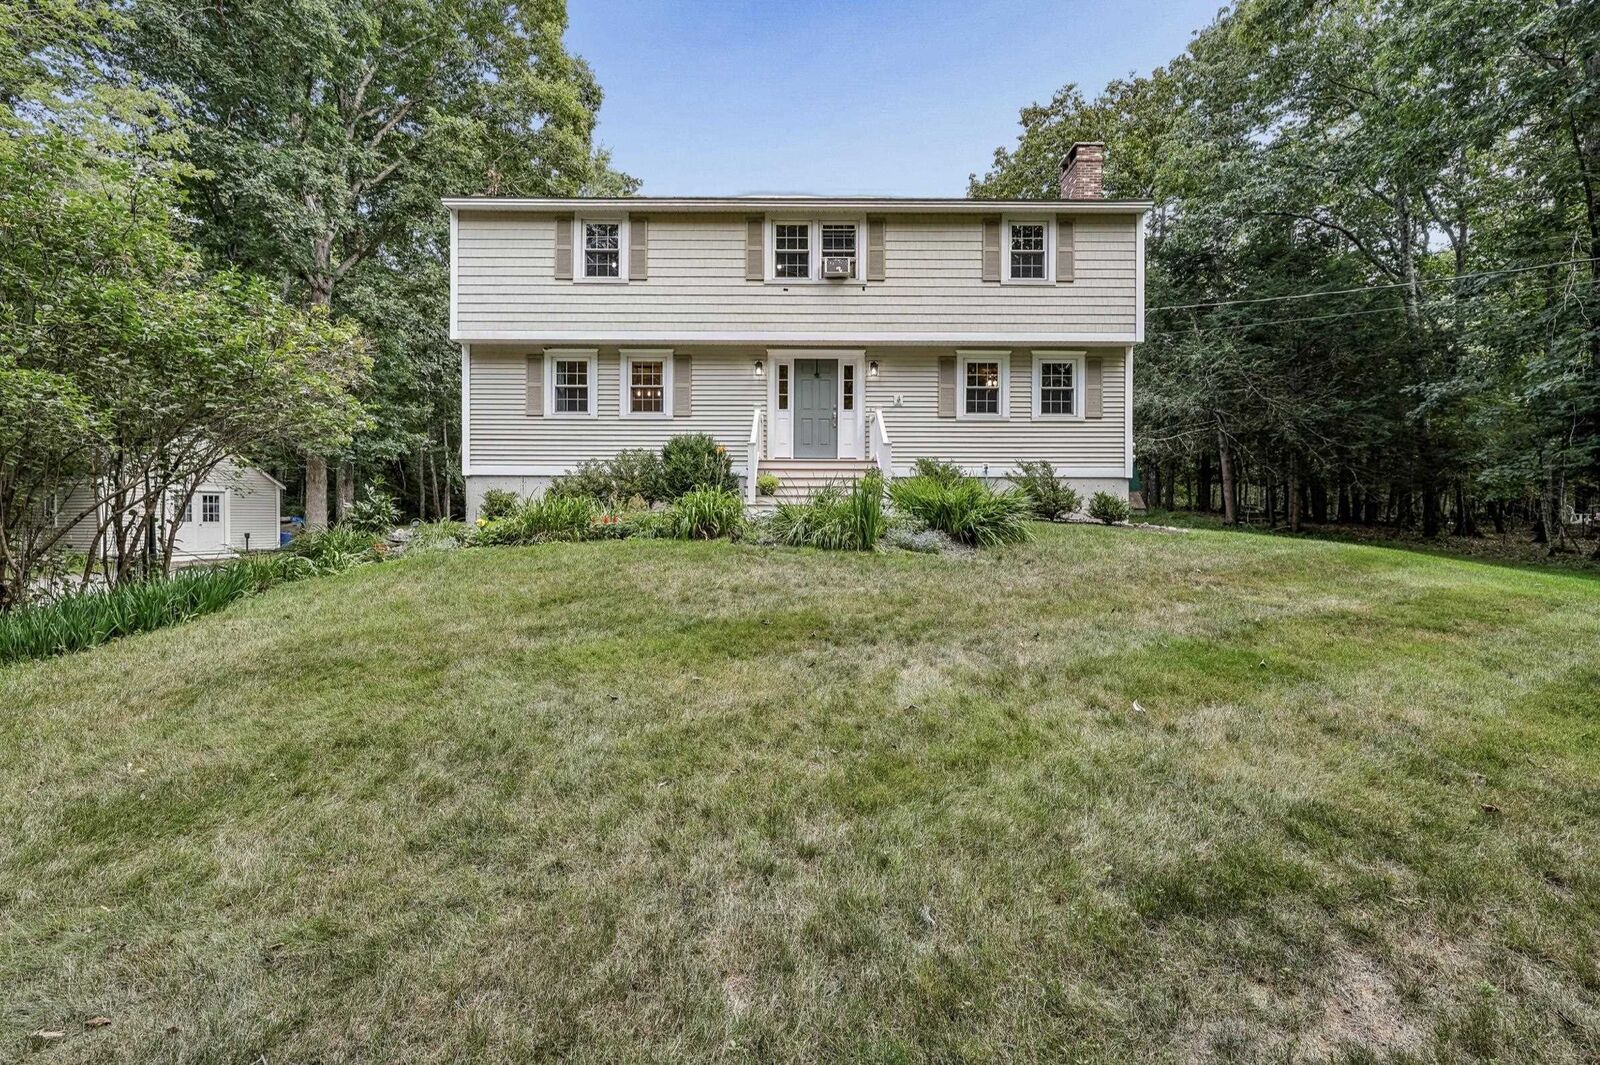
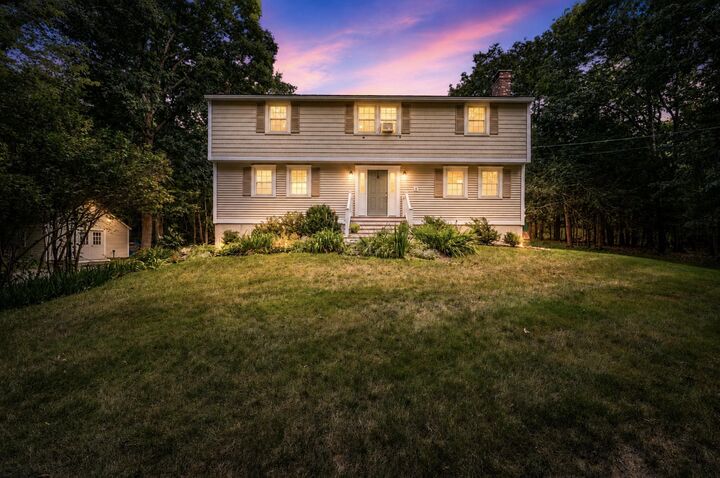
 33 Ffrost Drive Durham, NH 03824
Pending (51 Days)
$720,000 (USD)
Description
MLS #:
5104681
5104681
Lot Size
0.95 acres
0.95 acres
Type
Single-Family Home
Single-Family Home
Year Built
1972
1972
Style
Colonial
Colonial
County
Strafford County
Strafford County
Listed By
Patricia Cecenas, Century 21 Lifestyles
Source
PrimeMLS
Last checked Oct 3 2026 at 2:28 AM EDT
PrimeMLS
Last checked Oct 3 2026 at 2:28 AM EDT
Bathroom Details
- Full Bathrooms: 2
- Half Bathroom: 1
Interior Features
- Primary Br W/ Ba
- 1st Floor Laundry
Lot Information
- Level
- Landscaped
Property Features
- Foundation: Concrete
Heating and Cooling
- Hot Air
- Oil
- Wall Unit(s)
Basement Information
- Concrete
Flooring
- Hardwood
Exterior Features
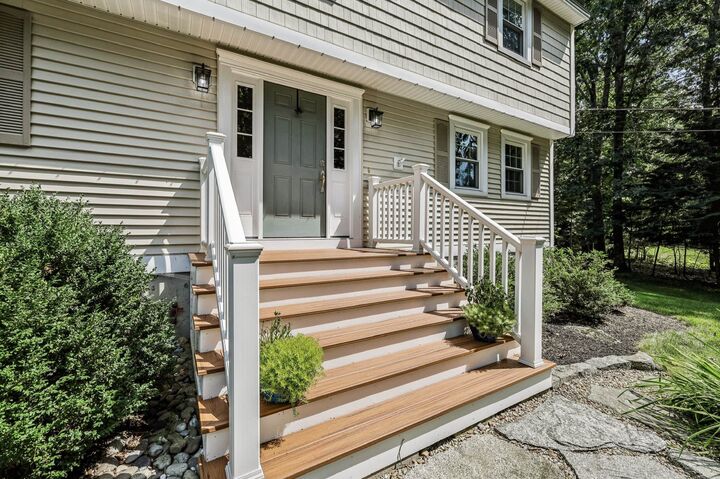
- Porch
- Shed
- Roof: Architectural Shingle
Utility Information
- Utilities: Cable
- Sewer: Private Sewer
- Fuel: Oil
School Information
- Elementary School: Mast Way School
- Middle School: Oyster River Middle School
- High School: Oysterrive
Stories
- Two
Living Area
- 2,376 sqft
Location
Estimated Monthly Mortgage Payment
*Based on Fixed Interest Rate withe a 30 year term, principal and interest only
Listing price
Down payment
%
Interest rate
%Mortgage calculator estimates are provided by CENTURY 21 Real Estate LLC and are intended for information use only. Your payments may be higher or lower and all loans are subject to credit approval.
Disclaimer: © 2026 PrimeMLS, Inc. All rights reserved. This information is deemed reliable, but not guaranteed. The data relating to real estate displayed on this display comes in part from the IDX Program of PrimeMLS. The information being provided is for consumers’ personal, non-commercial use and may not be used for any purpose other than to identify prospective properties consumers may be interested in purchasing. Data last updated 10/2/26 19:28
 © 2026 PrimeMLS, Inc. All rights reserved. This information is deemed reliable, but not guaranteed. The data relating to real estate displayed on this display comes in part from the IDX Program of PrimeMLS. The information being provided is for consumers’ personal, non-commercial use and may not be used for any purpose other than to identify prospective properties consumers may be interested in purchasing. Data last updated 10/2/26 19:28


Step inside to find beautiful hardwood floors, an updated kitchen and bathrooms, generous storage, and a comfortable layout with plenty of room to live, gather, and entertain.
One of the home’s standout features is the spacious screened-in porch overlooking the backyard, creating the perfect extension of your living space for morning coffee, summer dinners, entertaining, or simply unwinding at the end of the day. Just outside, a stamped concrete patio and tree-lined backyard offer even more space to enjoy the outdoors.
The detached bonus space is another feature you won’t want to miss. More than just a shed, it can be heated and cooled for year-round enjoyment, offering endless possibilities as a home office, studio, hobby room, golf space, workout area, or private retreat.
Complete with an attached two-car garage and numerous updates throughout, 33 Ffrost Drive offers the space, flexibility, and setting to truly feel at home.
Showings begin at the Open Houses Saturday, August 15th and Sunday, August 16th from 11:30 AM–1:00 PM.